Architecture
Practical, well-resolved architecture for homes, multi-unit, commercial, industrial and mixed-use development.
- Development feasibility and concept design
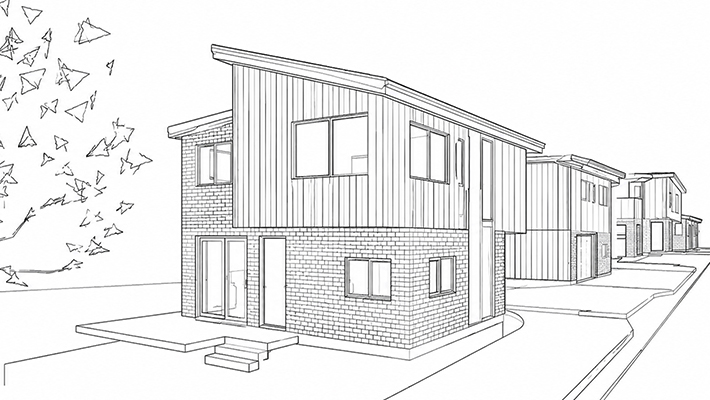
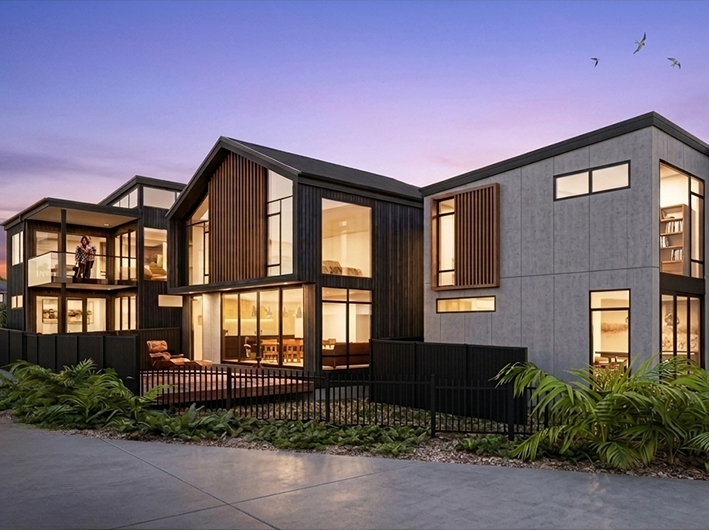
- Homes, apartments, terraced housing and multi-unit developments
- Commercial, industrial and mixed-use architectural design
- Resource and building consent documentation
- Detailed design, consultant coordination and construction support.
Architecture that makes the most of your project
Good architecture starts with understanding what you want to achieve and what is realistically possible on your site.
Cato Bolam’s architecture team works with homeowners, developers and commercial clients across Auckland, Northland and the Waikato. From bespoke homes and alterations to apartments, terraced housing, multi-unit developments, commercial and industrial buildings and larger land development projects, we create practical, well-resolved designs that respond to the site, the brief and the project objectives.
Early in a project, we test development potential, identify opportunities and constraints, and establish a design direction that balances development outcomes, design quality, consenting requirements, buildability and cost.
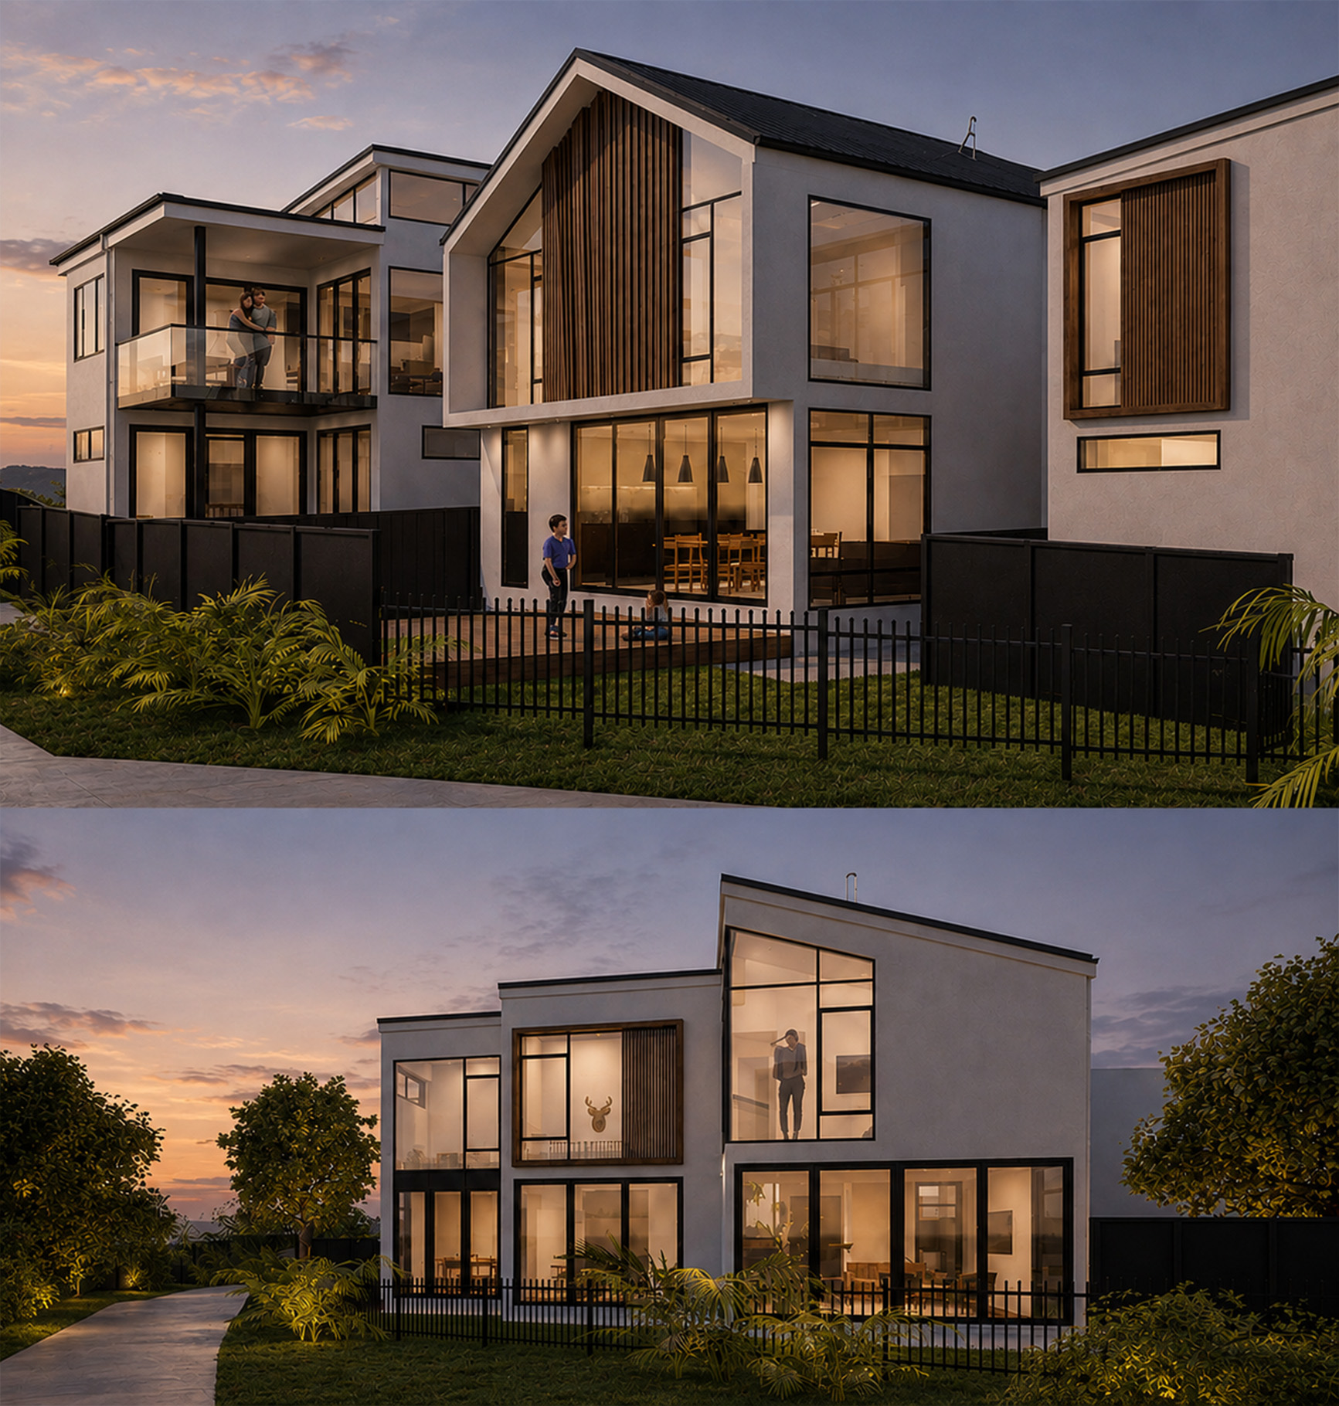
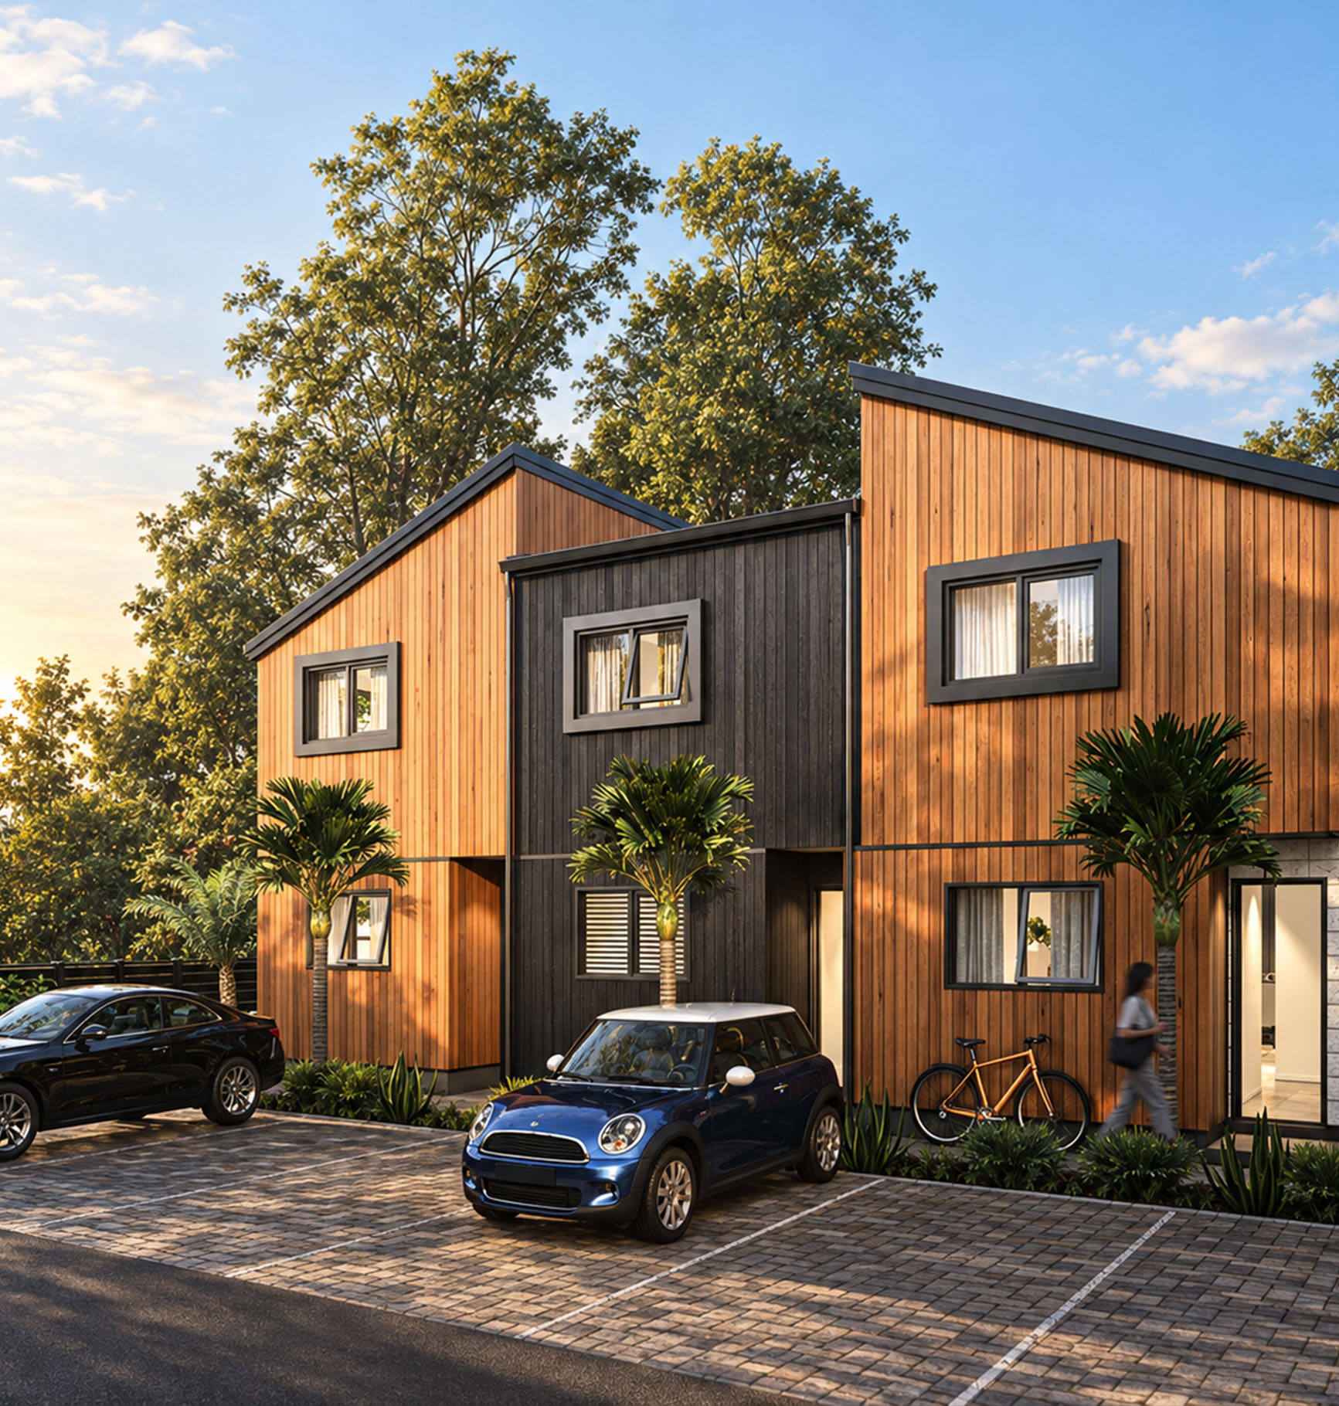
Architectural services from feasibility to delivery
Our architectural services include:
- Development feasibility and site assessment
- Concept and preliminary design
- Bespoke homes and rural residential design
- Alterations, additions and remediation
- Apartments and multi-unit housing
- Terraced housing and townhouses
- Commercial and industrial buildings
- Mixed-use and master planned developments
- Resource consent design and documentation
- Building consent drawings and documentation
- Detailed architectural design and construction documentation
- Design management and consultant coordination
- Contract administration and construction-phase support.
Planning a project? Talk to our Architectural Team
Contact us todayDesign quality with long-term value
Our architects combine strong design thinking with practical construction knowledge, considering how early design decisions will translate into the finished building.
The focus is not simply on how a building looks. We create spaces that work well for the people who use them, respond appropriately to the site and brief, are practical to build and continue to perform well over time.
We place particular value on getting the fundamentals right early. Orientation, spatial planning, building form, daylight and material choices can all influence how successfully a building functions and how well it remains valued as needs change.
Durability and adaptability are also important parts of sustainable design. Buildings that remain useful and valued for longer make better use of the materials, energy and investment that go into creating them.
Architecture connected to the wider development
Our architects work directly with Cato Bolam’s planners, surveyors, civil engineers and ecologists, allowing the architectural design to develop alongside the wider site requirements.
Planning controls, site levels, access, infrastructure, servicing and environmental considerations can be tested as the design evolves. Resolving these matters early reduces unnecessary redesign and helps keep the architectural, consenting and technical requirements aligned.
This is particularly valuable for multi-unit, commercial and larger development projects, where building design, site layout and infrastructure decisions are closely connected.
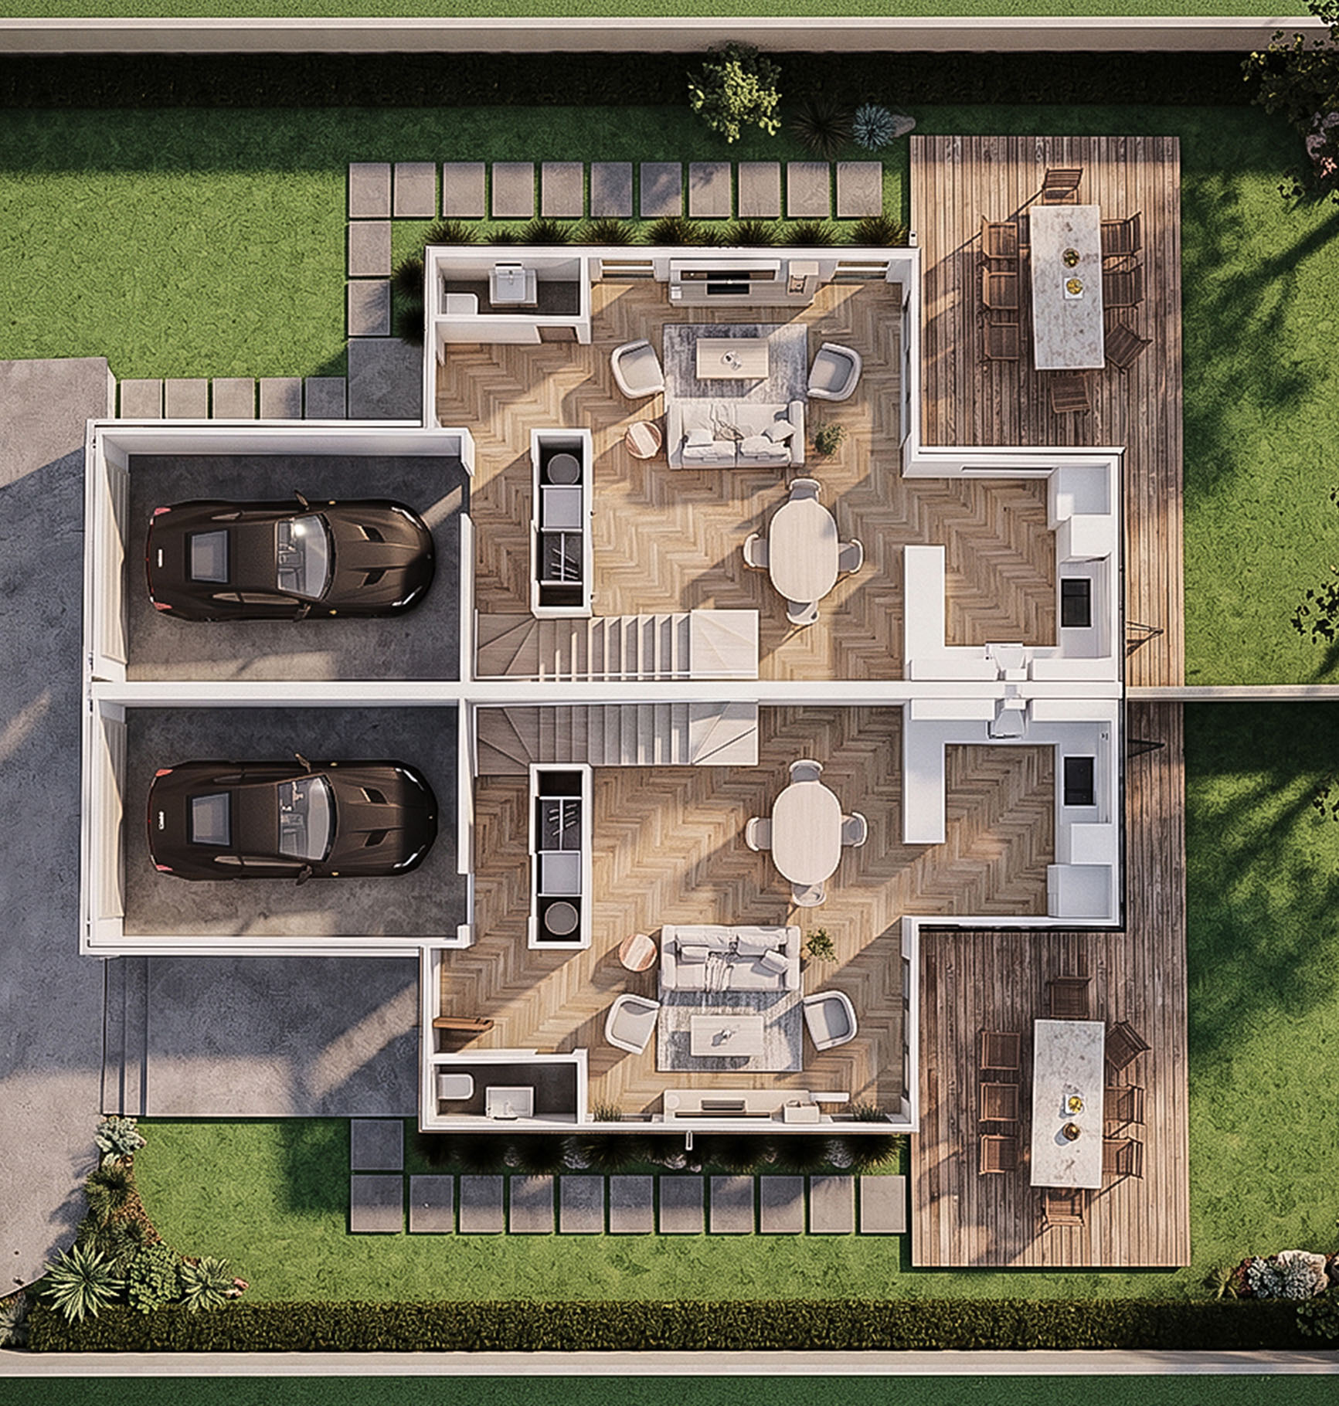
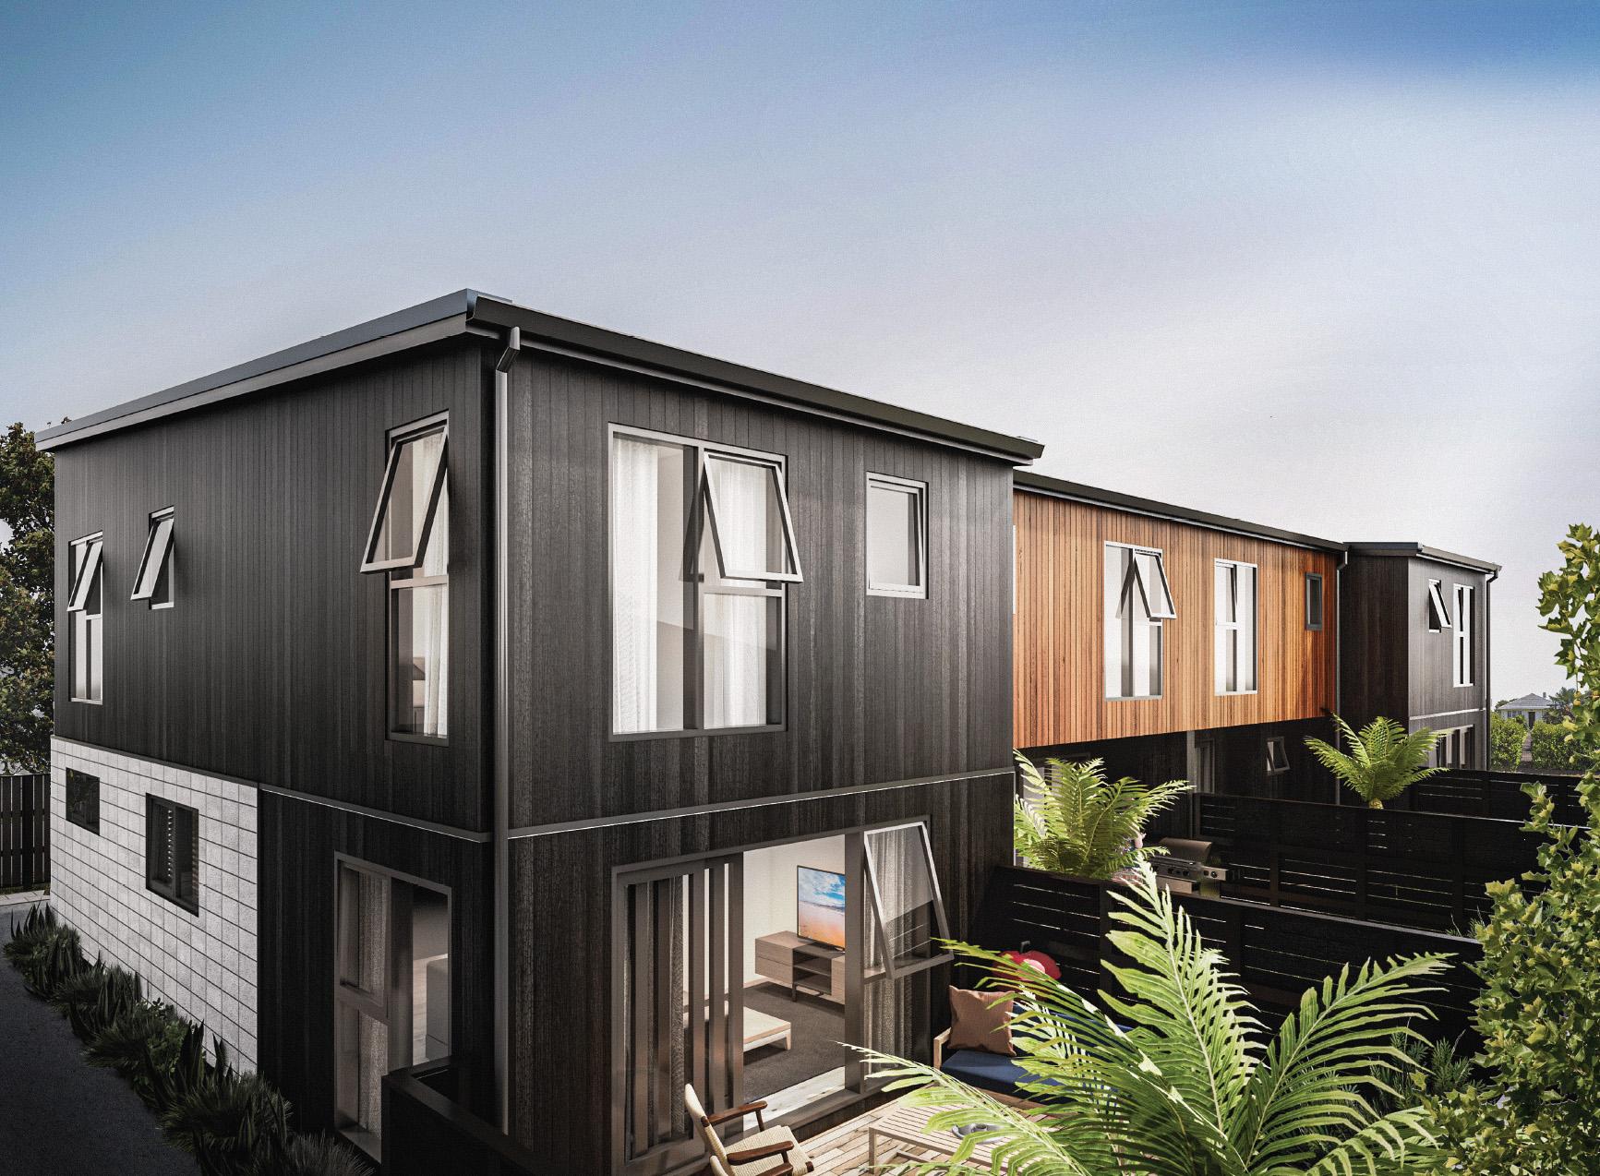
From concept to construction
Our architecture team can support the project through resource consent, building consent, construction documentation and the construction phase, providing continuity from the early design decisions through to the completed building.
We can lead the architectural scope as part of a wider Cato Bolam project team or work alongside your existing consultants.
Talk to our Architecture team
Whether you are planning a new home, apartment or terraced housing project, a multi-unit development, commercial or industrial building, or a mixed-use development, talk to Rowan Murray and the Cato Bolam architecture team about your project.
Architecture Questions
Early architectural input is particularly valuable when you are assessing a site, developing the project brief or exploring design options. Our architects can help establish what is achievable and set a clear design direction before the project progresses into detailed design and consenting.
Engaging an architect is an investment in the quality and performance of your project. A good architect can add significant value by making better use of the site, improving how the design functions, identifying issues early and coordinating decisions that can reduce costly changes later.
The level of architectural input can also be tailored to suit the scale, complexity and needs of your project.
Architects can support a project from the earliest planning stages through to construction and completion. This may include site selection, developing the project brief, feasibility studies, concept and detailed design, consultant coordination, contractor procurement, contract administration and site observation.
They can also assist with design management, risk management and longer-term maintenance planning, while bringing creative thinking to opportunities and challenges that arise throughout the project.
A Registered Architect is qualified and trained to provide a high level of design expertise and can lead the architectural process from early concept through consenting, detailed design and construction.
A draftsperson or architectural designer will often focus more on preparing the detailed drawings and technical documentation needed for consent and construction. The right option depends on the complexity of your project and the level of design, coordination and project involvement required.
We can provide architectural input through all phases of a project from initial bulk and location feasibility, through concept design, resource consent, detailed design, and construction documentation.
Yes. The architect will assemble all the drawings, specifications, reports, and certificates required to demonstrate to the council that the building work will comply with all the relevant parts of the Building Code. They will lodge the application and respond to any requests for further information that the council has.
Yes. Bringing your architect together with planners, surveyors, engineers and other specialists early can make the development process more efficient and reduce the risk of design changes later. It allows site, planning, infrastructure and design requirements to be considered together, helping resolve issues sooner and creating a more coordinated, practical outcome.