Small-Scale Townhouse Development
Project expertise

The Details
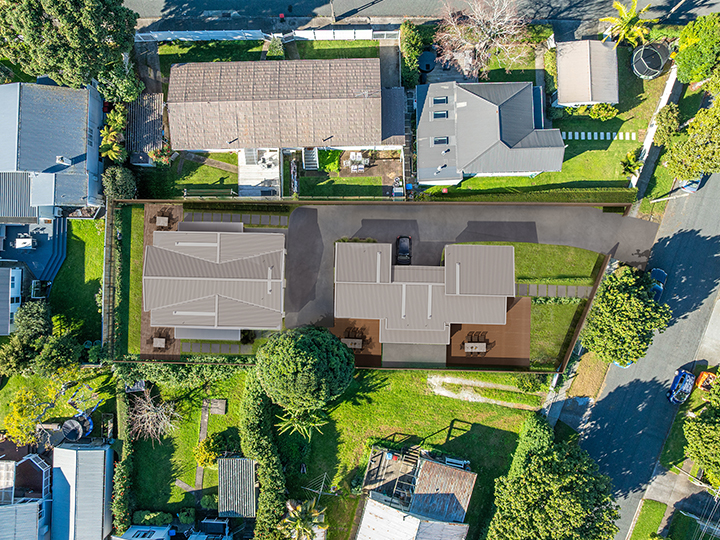
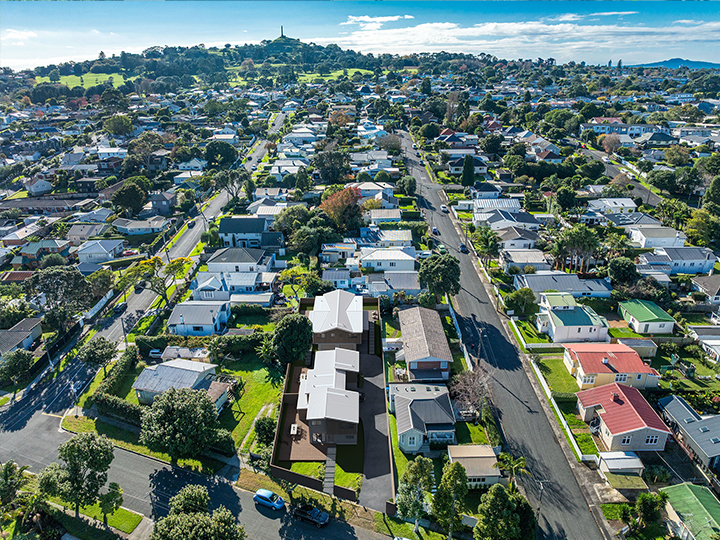
The 822m² site sits within a well-established residential area characterised by a mix of historic villas, bungalows, and more recent infill housing. The property included an existing early-era dwelling, mature planting, and ground conditions typical of the Onehunga volcanic landscape, where stormwater is commonly managed through natural soakage.
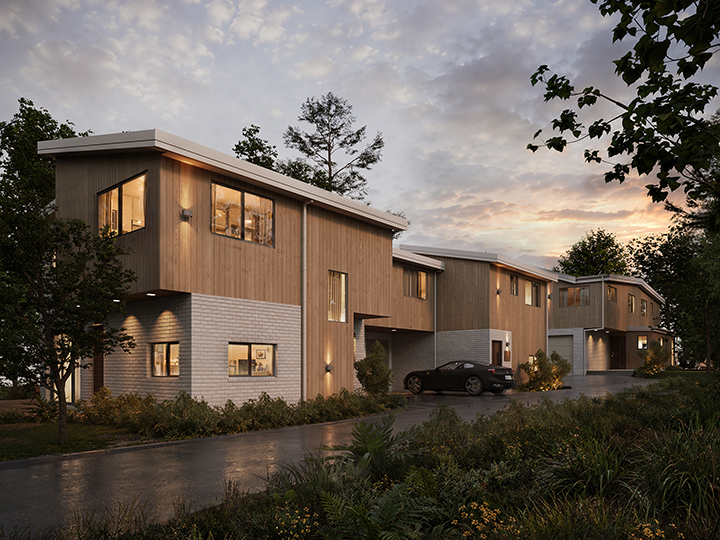
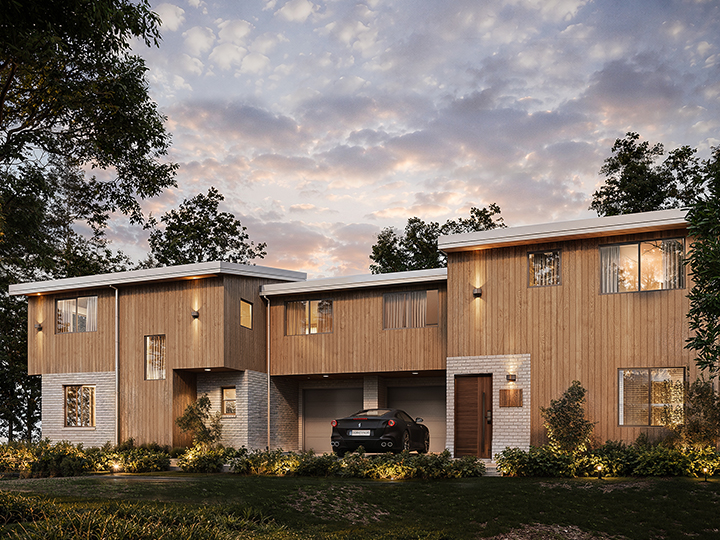
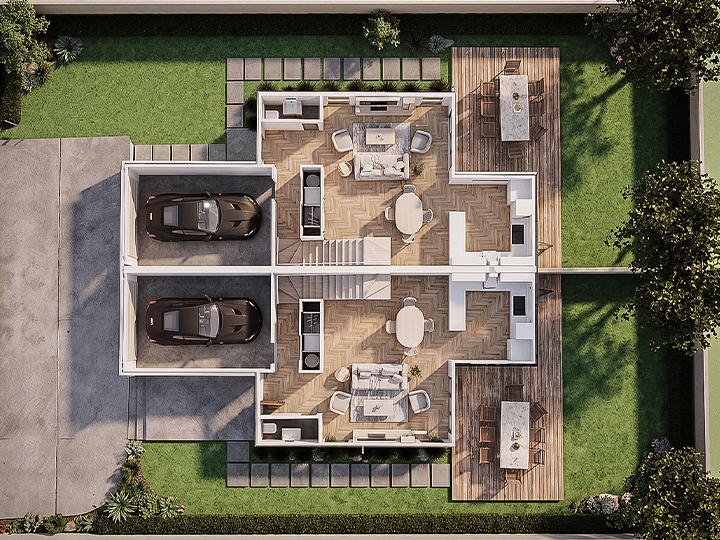
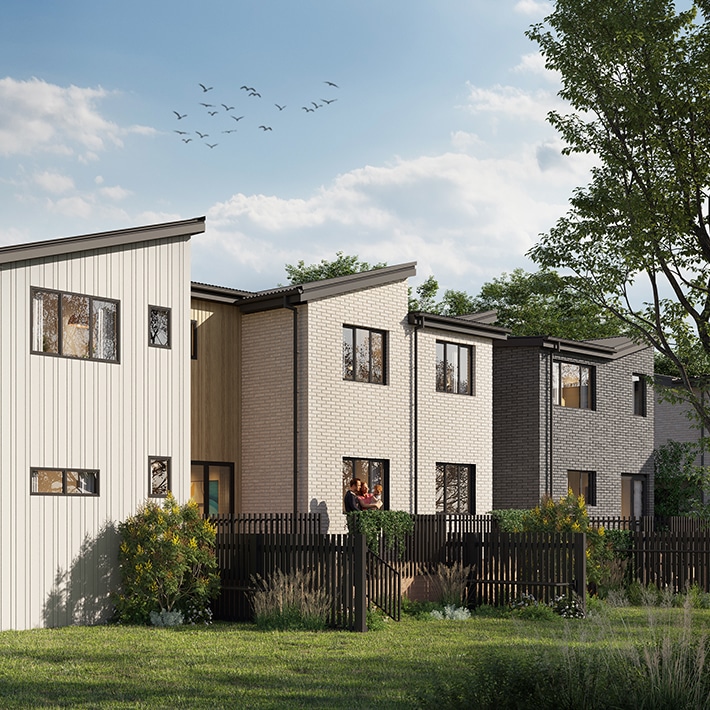
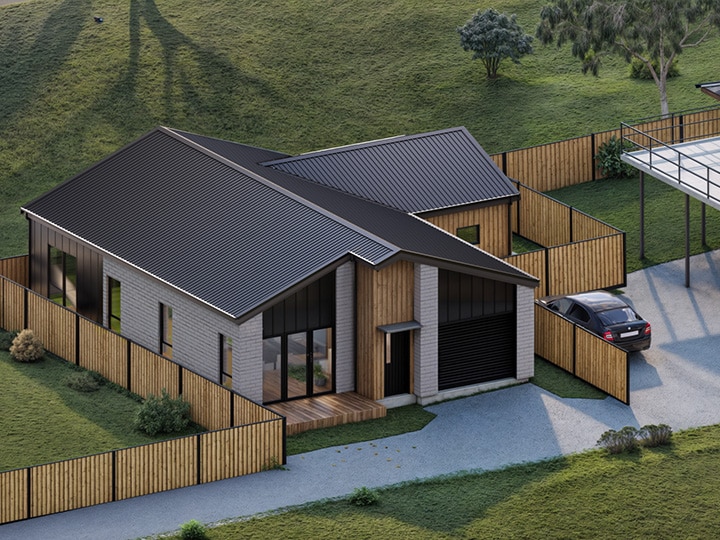
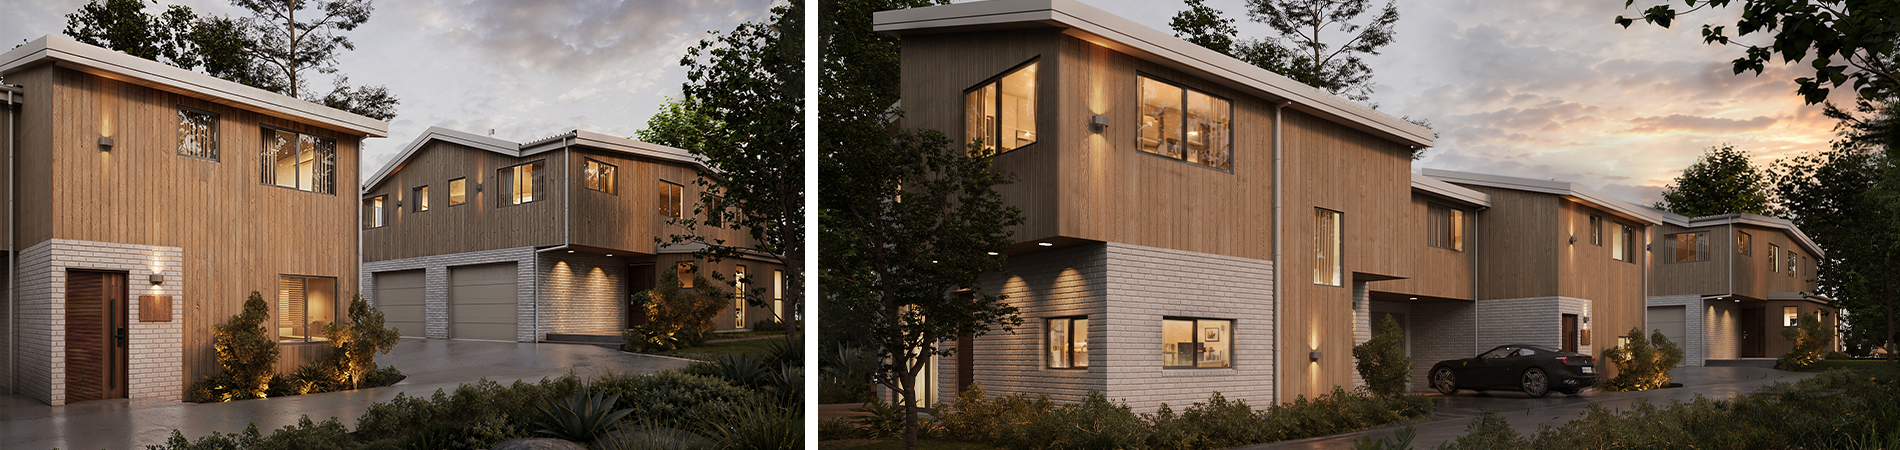
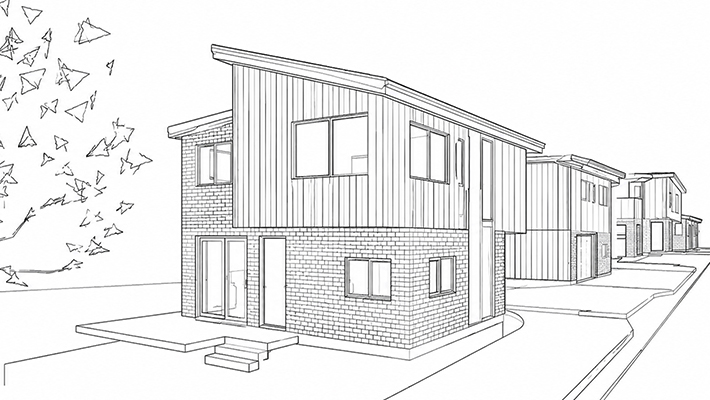
The approved scheme delivers four two-storey townhouses, arranged as two duplex buildings. One duplex fronts the street, maintaining a strong connection to the established neighbourhood character, while the second is positioned toward the rear of the site.
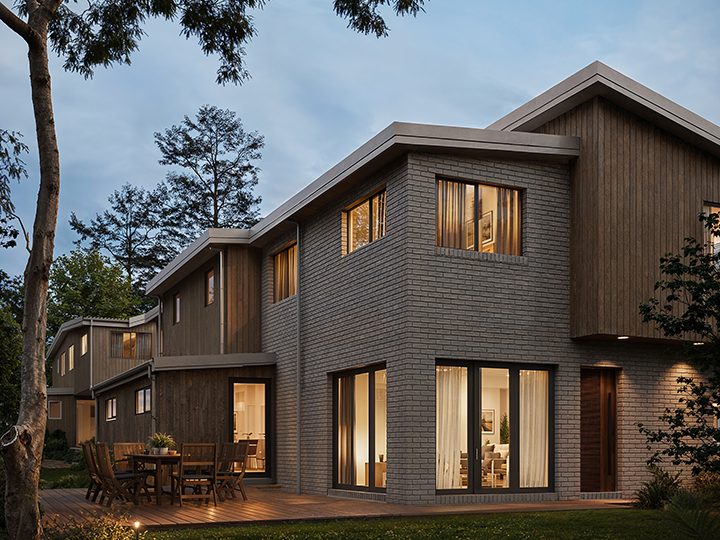
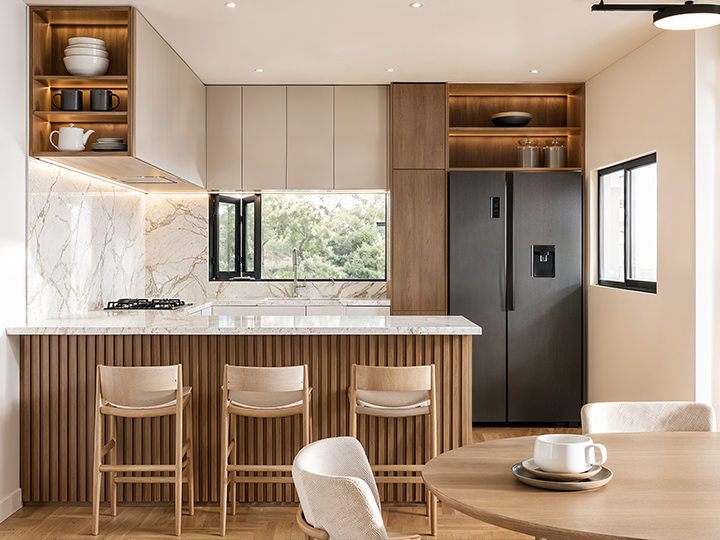
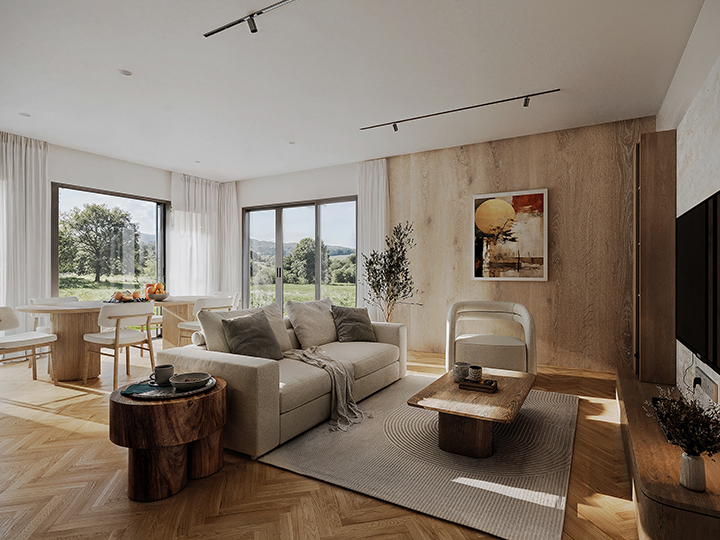
Our architectural design focused on creating practical, family-oriented homes that make efficient use of the site while maintaining a high level of amenity. Each dwelling includes internal garages, open-plan living spaces, and well-positioned outdoor areas to support privacy and usability.
Key features include:
- Four two-storey townhouses arranged as two duplex blocks
- Three- and four-bedroom layouts suited to family living
- Street-facing dwellings that respond to existing character
- Shared driveway access with efficient on-site circulation
- Outdoor living spaces designed for privacy and sun access
Responding to site context
The site’s gentle slope, established vegetation, and surrounding built character informed the design approach along with limiting excavation into shallow basalt rock. Careful positioning of buildings and outdoor areas ensured a balance between efficient land use and maintaining the amenity values of both the site and neighbouring properties.
Ground conditions typical of the Onehunga volcanic field supported a soakage-based stormwater solution, with two private soakholes designed to manage runoff from the development. Wastewater and water supply connections were integrated with existing infrastructure in Hardington Street, ensuring capacity and efficiency.
Thoughtfully designed earthworks and retaining established suitable building platforms and accessways, with sediment and erosion controls implemented to protect the surrounding environment during construction.
The outcome
Through close collaboration with Halcyon Homes an integrated design approach, this project demonstrates how smaller-scale infill developments can be carefully designed to fit within established neighbourhoods. The result is a practical, well-integrated housing solution that supports ongoing intensification while respecting the character and context of Onehunga.
Let's make your place great!